
Just Listed


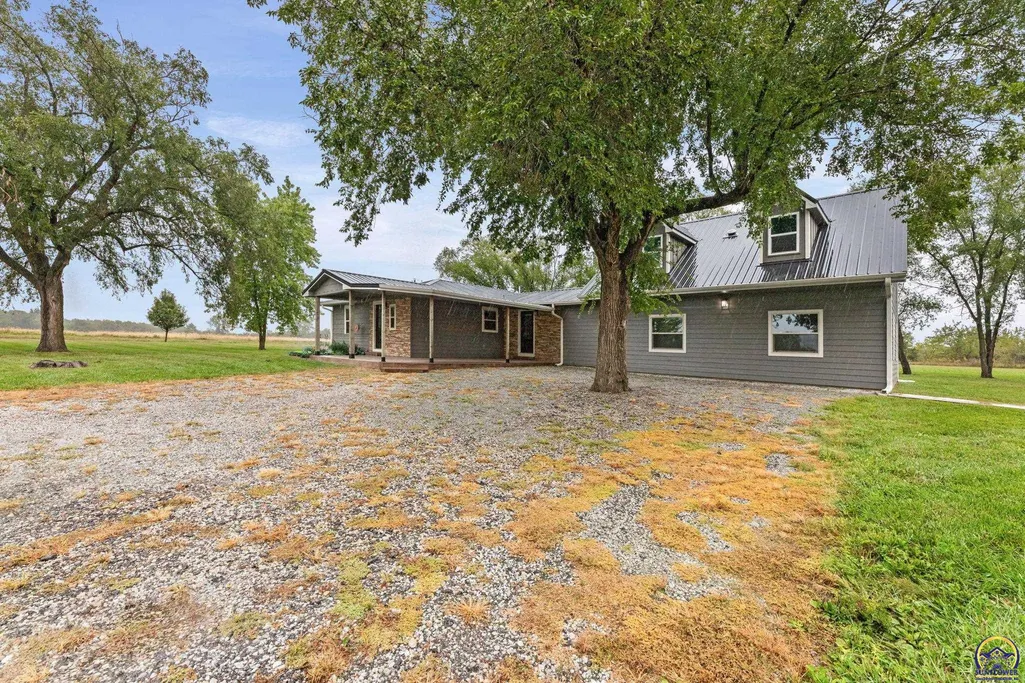
Address
3139 E 293rd St, Melvern, KS
Price
$ 548,000
Property Attributes
- MLS#246767
- TypeSingle Family
- Listing Status Active
- CountyOSAGE
- CityMelvern
- AreaOsage County
- Zip66610
- Style
- Year Built1972
- Taxes$ 2868
- Price$ 548,000
- Bedrooms5
- Full Bathrooms2
- Half Bathrooms1
- Sqr Footage2847
- Lot Size4.81 Acres
Data Source:
Sunflower MLS (SAORMLS)
Property Description
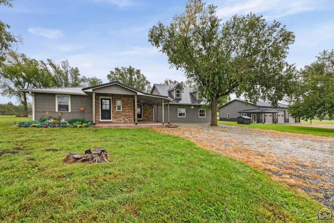
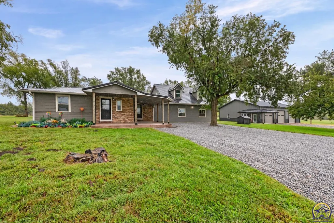
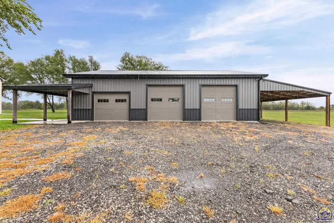
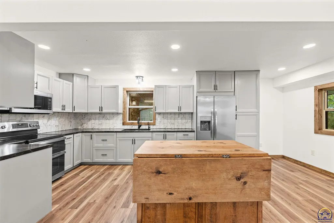
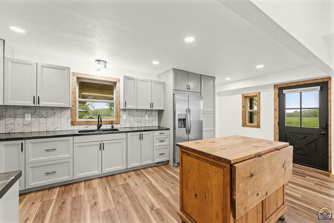
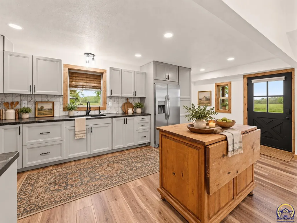
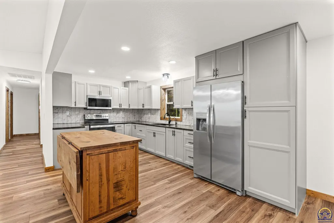
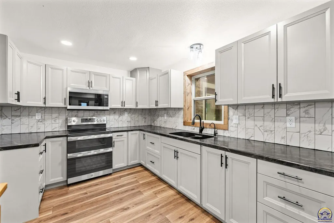
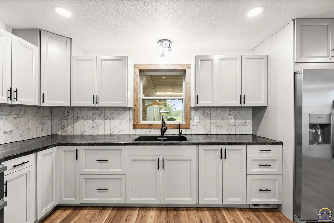
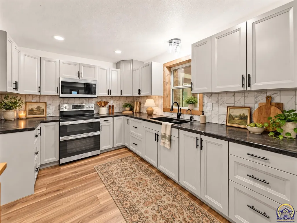
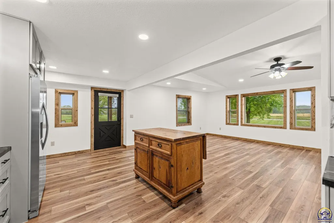
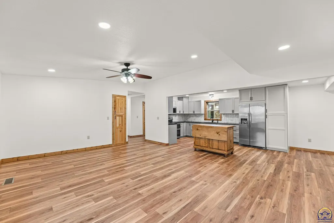
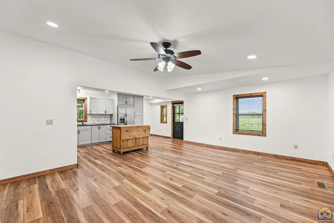
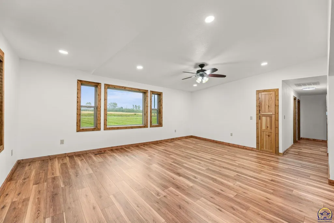
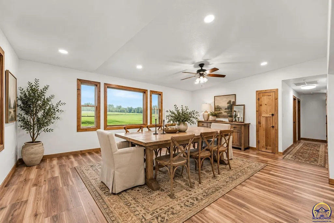
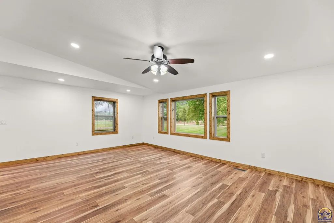
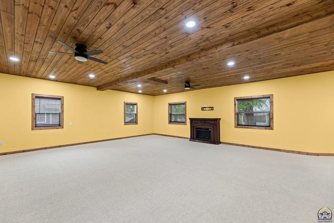
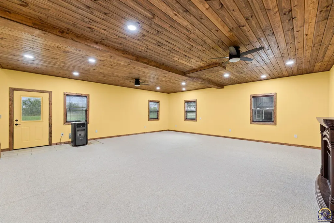
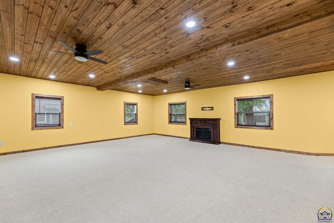
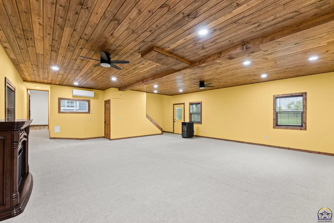
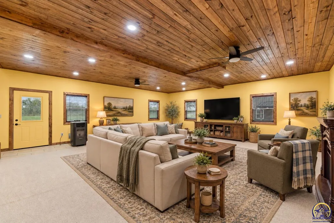
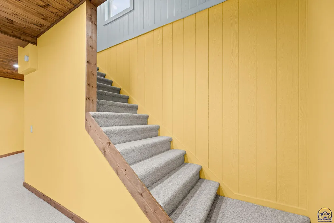
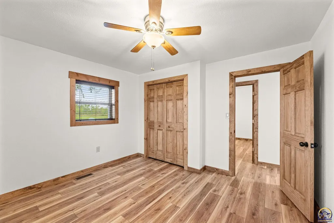
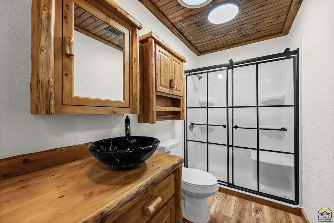
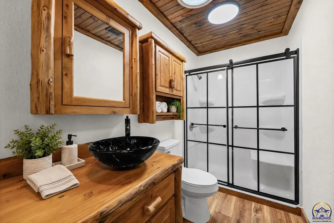
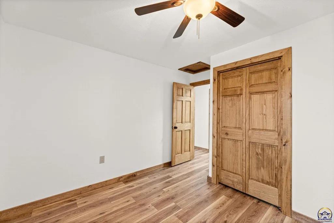
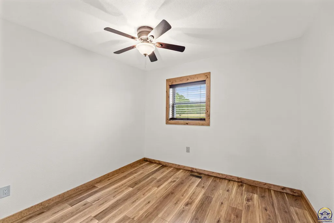
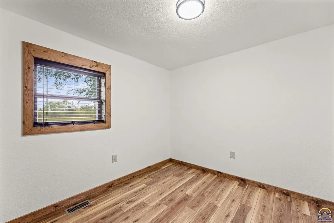
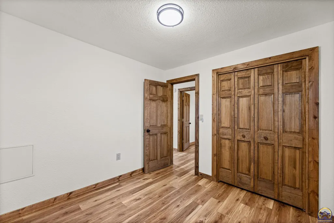
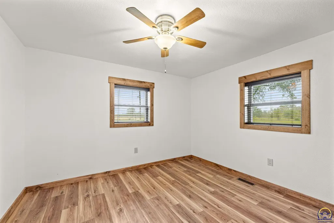
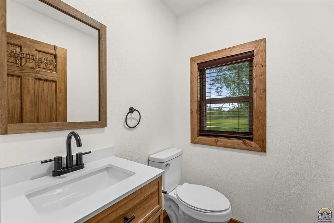
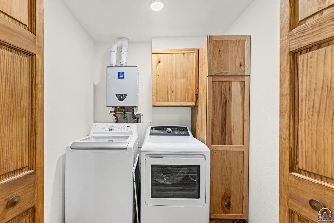
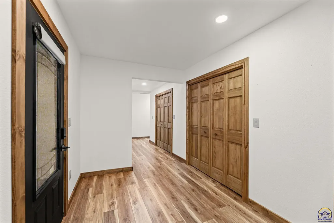
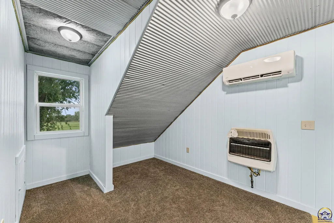
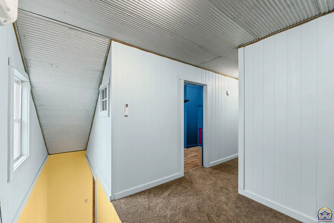
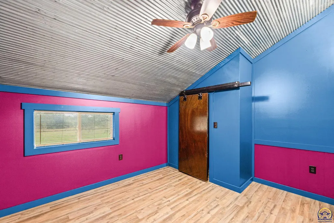
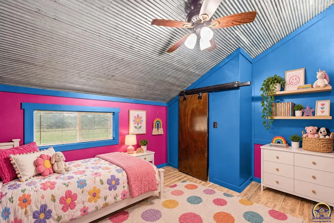
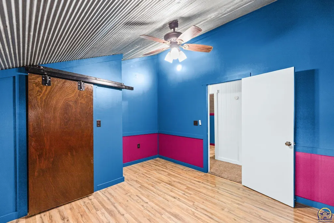
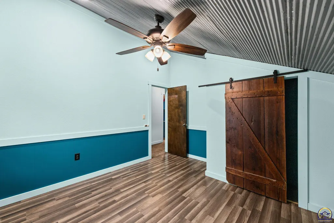
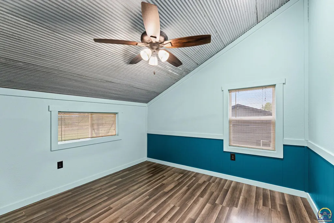
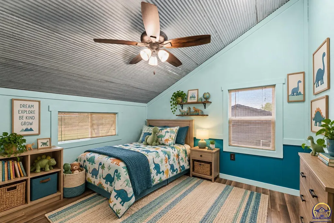
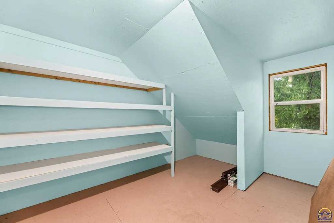
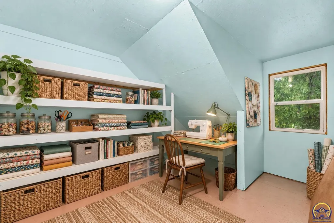
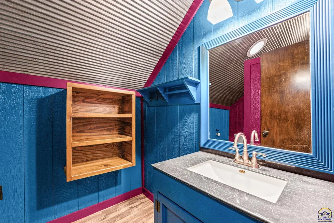
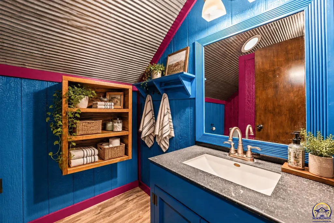
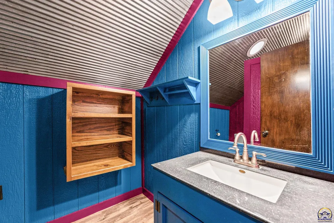
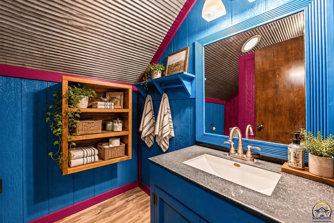
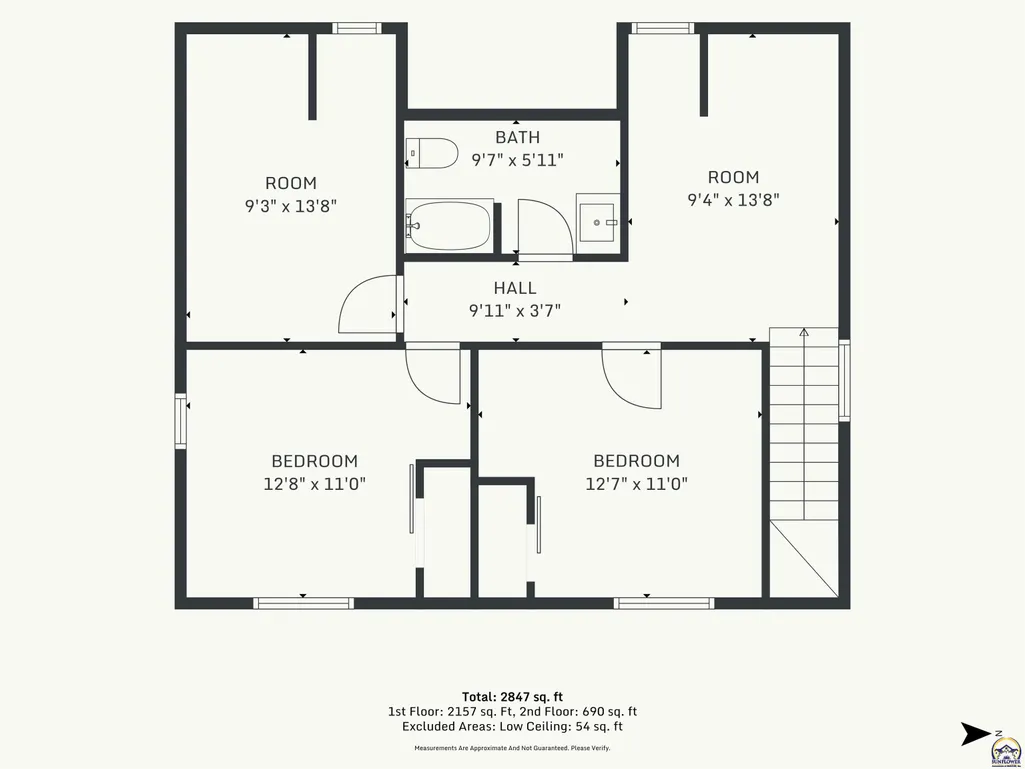
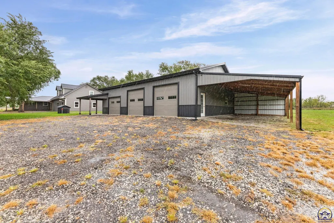
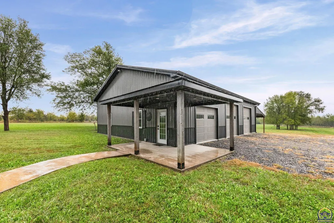
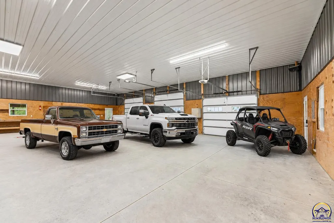
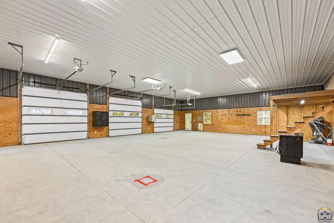
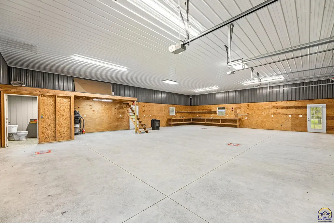
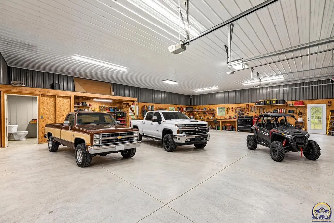
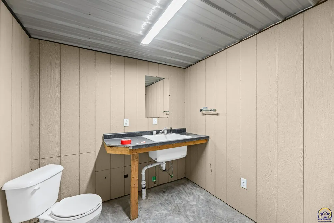
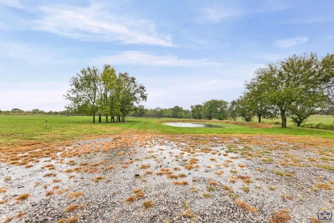
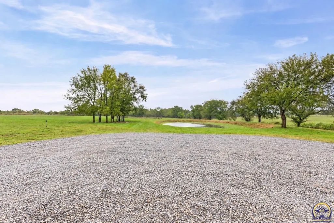
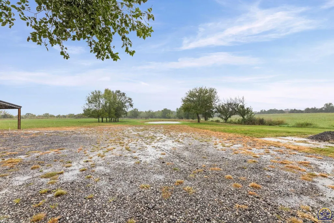
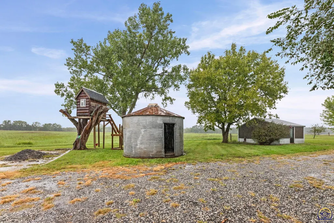
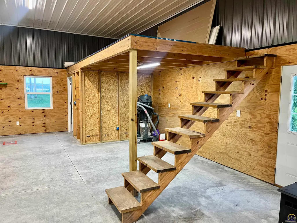
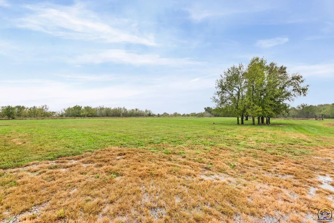
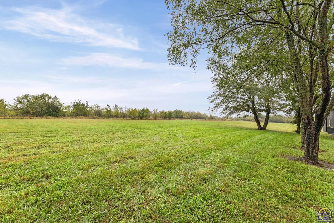
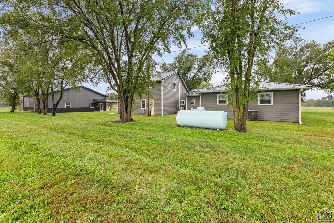
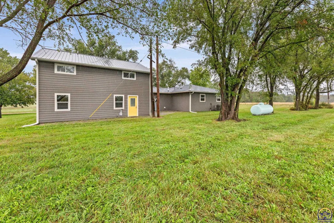
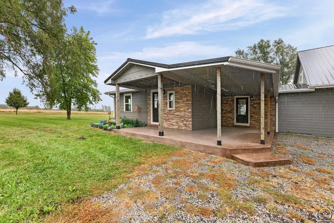
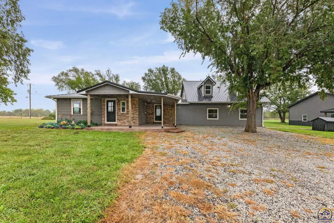
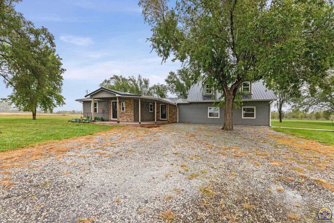
Come see this nicely updated country hobby farm on nearly 5 acres, offering privacy, space, and the freedom to enjoy a true rural lifestyle. With nearly 2,850 square feet of completely remodeled living space plus an addition in recent years, this home offers 5 bedrooms and 3 bathrooms and is ready to enjoy from day one. Located near Melvern Lake, this inviting country homestead features an impressive shop, private stocked pond, and plenty of room for animals, gardening, recreation, and all the things that make country living special. Inside, the home has been extensively renovated within the past 24 months with a completely redesigned kitchen, updated bathrooms, new flooring and carpet, and warm tongue-and-groove ceilings that add character throughout. Comfort and efficiency were also addressed with a high-efficiency propane HVAC system, on-demand water heater, 2 pellet stoves, 2 Mini-Split heat/air units for the addition, and a metal roof installed in June 2024. Outside is where this property really shines. The 52' x 40' insulated shop with a concrete floor and loft includes its own bathroom plus a three-bay lean-to along the south side, providing excellent space for vehicles, equipment, projects, livestock, or additional storage. The home is connected to rural water, while a separate well with a new pump serves the shop and is ideal for gardens and livestock. Spend your evenings fishing your own stocked pond, complete with bass, crappie, and bluegill, or enjoy the established apple trees, raised garden bed, chicken coop, and treehouse. With nearly five acres to work with, there is plenty of space for animals, gardening, hobbies, and simply enjoying the quiet Kansas countryside. Just minutes from Melvern Lake and its boating, fishing, camping, and recreational opportunities, this property offers the privacy of country living without giving up convenient access to one of the area's best outdoor destinations. If you've been looking for a modern country home with a dream shop and room to enjoy the outdoors, this one checks a lot of boxes.
| Elementary School | Middle School | High School |
|---|---|---|
| Marais des Cygnes Elementary School/USD 456 | Marais des Cygnes Middle School/USD 456 | Marais des Cygnes High School/USD 456 |
| Price History | |
|---|---|
| 9/27/2026 | Listed $548,000 |
General Features
| Living Area | 2847 |
|---|---|
| Sewer | Rural Water,Water Well |
| Heating | More than One,Forced - Gas,Propane,Wall Furnace,Ductless |
| Cooling | Central Air,More Than One,Ductless |
| Roof | Metal |
| Appliances | Gas Range,Microwave,Refrigerator,Auto Garage Opener(s),Washer,Dryer |
| Garage Spaces | 4 |
| Construction Materials | Frame |
| Year Built | 1972 |
| Levels | One and One Half |
| Property Subtype | Single House |
| County | Osage County |
| Property Type | Residential |
| HOA | No |
| Subdivision Name | Other |
| Other Structures | Storage Shed,Outbuilding |
| Full Baths | 2 |
| Status | Active |
| Directions | From Hwy 68 turn south on S. Berryton Rd towards Melvern. Turn East on 293rd (gravel) and travel approximately 2.5 miles to the property on the south side of the road |
| High School | Marais des Cygnes High School/USD 456 |
| City | Melvern |
| Elementary School | Marais des Cygnes Elementary School/USD 456 |
| Tax Annual Amount | 2868.26 |
| Middle/Junior High School | Marais des Cygnes Middle School/USD 456 |
| Structure Type | Stick Built |
| Standard Status | Active |
| Ownership Type | Private |
Interior Features
| Interior Amenities | Carpet,Sheetrock |
|---|---|
| Basement | Concrete,Slab,Crawl Space |
| Flooring | Vinyl |
| Fireplace Features | Two,Pellet Stove,Living Room |
| Basement (Y/N) | No |
| Above Grade Finished Area | 2847 |
| Half Baths | 1 |
| Laundry Features | Main Level,Laundry Closet |
| Total Bedrooms | 5 |
| Total Baths | 3 |
Exterior Features
| Exterior Amenities | Thermal Pane Windows |
|---|---|
| Parking Features | Detached,Carport,Extra Parking |
| Lot Features | Pond/Creek |
| Lot Dimensions | 4.81 Acres |
Amenities
- Foreclosure
- Views
- Short Sale
- New Construction
- Adult 55+
- Lease To Own
- No HOA Fees
- Furnished
- Primary On Main
- Air Conditioning
- Seller Finance
- Green
- Fixer Upper
- Horse
- Golf
- Fireplace
- Deck
- Garage
- Basement
- Pool
Property vs Single Family Average in 66610
Price
Taxes
Year Built
 The information displayed on this page is confidential, proprietary, and copyrighted information of Heartland Multiple Listing Service, Inc. (
 Sunflower Association of REALTORS® All information deemed reliable but not guaranteed. All properties are subject to prior sale, change or withdrawal. Neither listing broker(s) or information provider(s) shall be responsible for any typographical errors, misinformation, misprints and shall be held totally harmless. Listing(s) information is provided for consumer's personal, non-commercial use and may not be used for any purpose other than to identify prospective properties consumers may be interested
 Lawrence Board of REALTORS® All information deemed reliable but not guaranteed. All properties are subject to prior sale, change or withdrawal. Neither listing broker(s) or information provider(s) shall be responsible for any typographical errors, misinformation, misprints and shall be held totally harmless. Listing(s) information is provided for consumer's personal, non-commercial use and may not be used for any purpose other than to identify prospective properties consumers may be interested
 All information deemed reliable but not guaranteed. All properties are subject to prior sale, change or withdrawal. Neither listing broker(s) or information provider(s) shall be responsible for any typographical errors, misinformation, misprints and shall be held totally harmless. Listing(s) information is provided for consumer's personal, non-commercial use and may not be used for any purpose other than to identify prospective properties consumers may be interested in purchasing. The data relating
